How Much Bench Space Do You Really Need in a Kitchen?
Why more benchtop doesn’t always mean a better kitchen
When people start planning a kitchen, one of the first goals is often: “I want more bench space.”
And fair enough. A cramped kitchen with nowhere to put groceries, prepare dinner or even make a cup of tea without moving three things first is incredibly frustrating.
But here’s the thing: More benchtop doesn’t automatically mean more useful benchtop.
You can technically have a lot of bench space and still feel like you have nowhere comfortable to work.
Useful bench space matters more than total bench space
Imagine a long run of benchtop. Now add a sink in the middle. Then a cooktop. Then the coffee machine, toaster and air fryer that live there permanently.
Suddenly, you might still have plenty of bench on paper - but it’s been broken into lots of smaller pieces.
And none of them may feel generous enough to become your main prep area.
That’s why, rather than only asking: “How much bench space do I have?” I’d also ask: “Where is my main uninterrupted working space?”
That one question can completely change the way you look at a kitchen layout.
Think about what actually happens on the bench
Benchtops aren’t just empty surfaces. They’re where everyday life happens.
You might be:
unpacking groceries
chopping vegetables
making lunches
plating dinner
baking
making coffee or tea
putting down hot trays
stacking dishes beside the sink
And different activities need different amounts of room. A tiny landing space beside the fridge might be perfectly useful. But the place where you prepare dinner every night probably needs a bit more breathing room.
The goal isn’t to make every section of bench enormous. It’s to make sure the important work areas actually work.
Be careful where you place the sink and cooktop
Both the sink and cooktop can divide a long run of benchtop into smaller sections.
That doesn’t mean either one is in the wrong place. It just means their position affects the usefulness of the bench around them.
For example, shifting a sink slightly to one side might create one generous prep area instead of two smaller ones. Or perhaps the island gives you the uninterrupted work surface you’re missing along the wall.
This is why kitchen planning can feel like such a chain reaction. Move one thing, and suddenly several other decisions change with it.
Don’t forget the things that live on the bench
This is such an easy one to overlook.
If your coffee machine, toaster, kettle, mixer or air fryer stays out all the time, count that space as being used.
There’s no point congratulating yourself on a beautiful stretch of clear benchtop if half of it disappears the moment you move into the kitchen.
Think realistically about what you actually want to leave out.
And if something is important to your everyday routine, it deserves a proper place.
Sometimes less can actually work better
You don’t necessarily need bench running along every possible wall.
Sometimes a kitchen with slightly less total benchtop can feel better because the working areas are more generous, more connected and easier to move between.
One really good prep area can be worth far more than several awkward little sections.
So instead of chasing the biggest possible number, I’d focus on the quality of the space.
So, how much bench space do you really need?
There isn’t one perfect answer.
It depends on how you cook, how many people use the kitchen, which appliances live out, whether you bake, entertain, meal prep - and what other work surfaces you have.
But I would always look for this: A clear, comfortable place where the main everyday preparation can actually happen.
Because the best bench space isn’t the one that looks impressive on a floor plan. It’s the one you naturally end up using every day.
Planning a new kitchen?
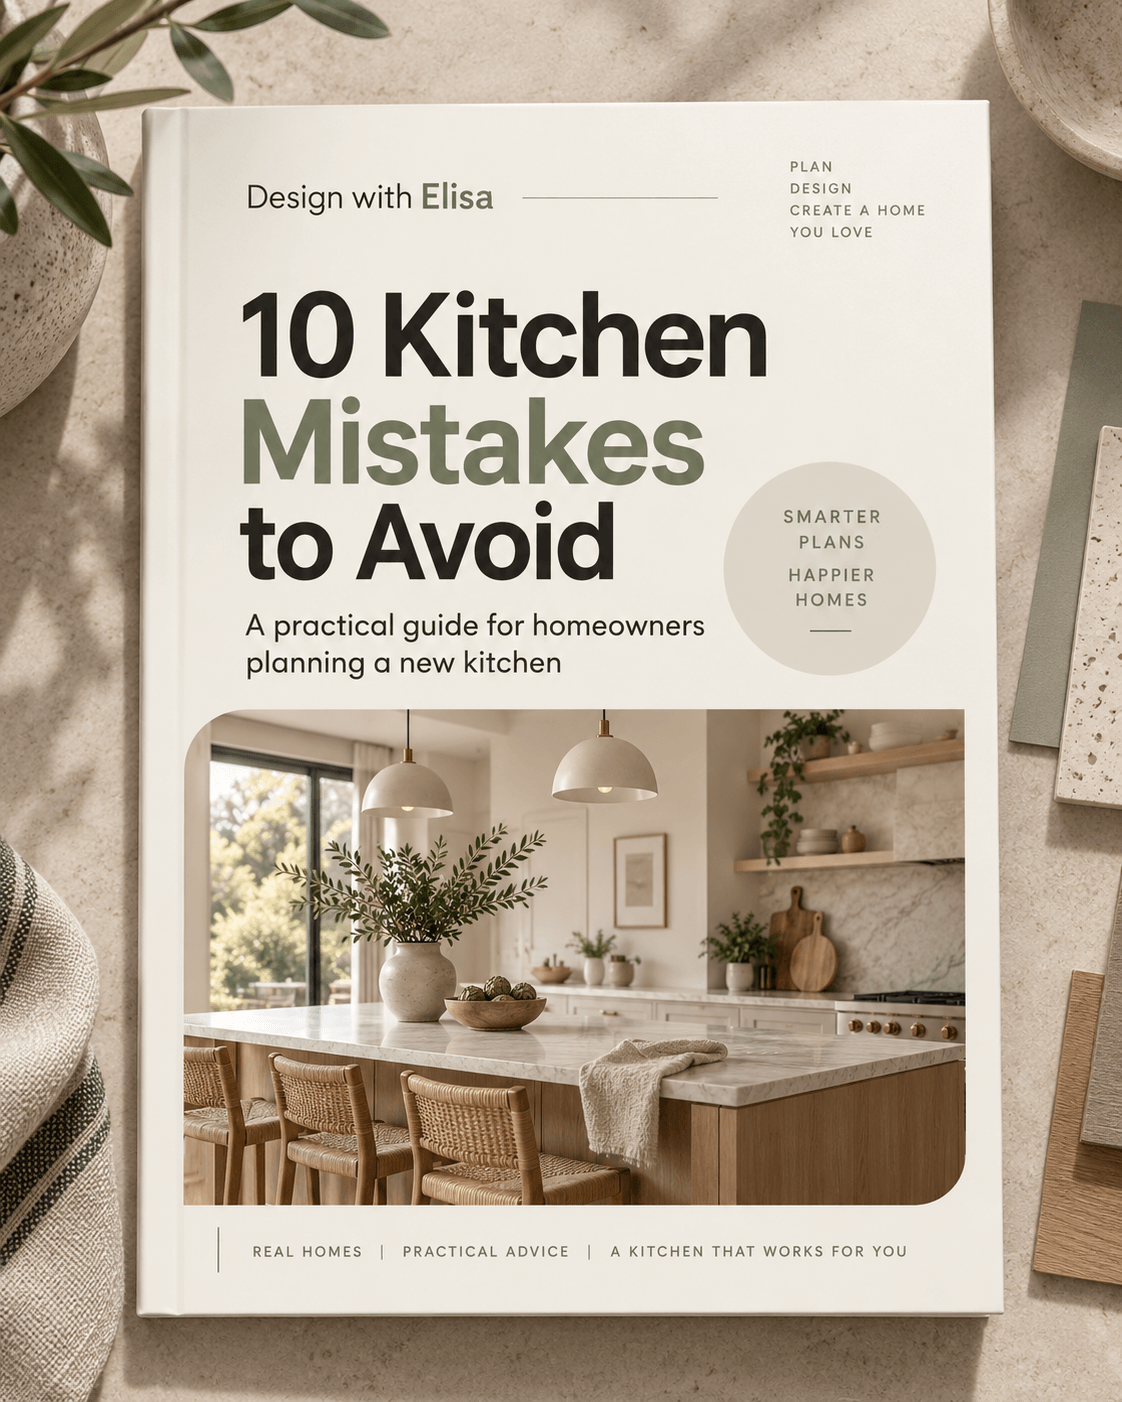
I created a free 10 Kitchen Mistakes to Avoid guide to help you think through some of the decisions that can make the biggest difference to how your kitchen actually works.