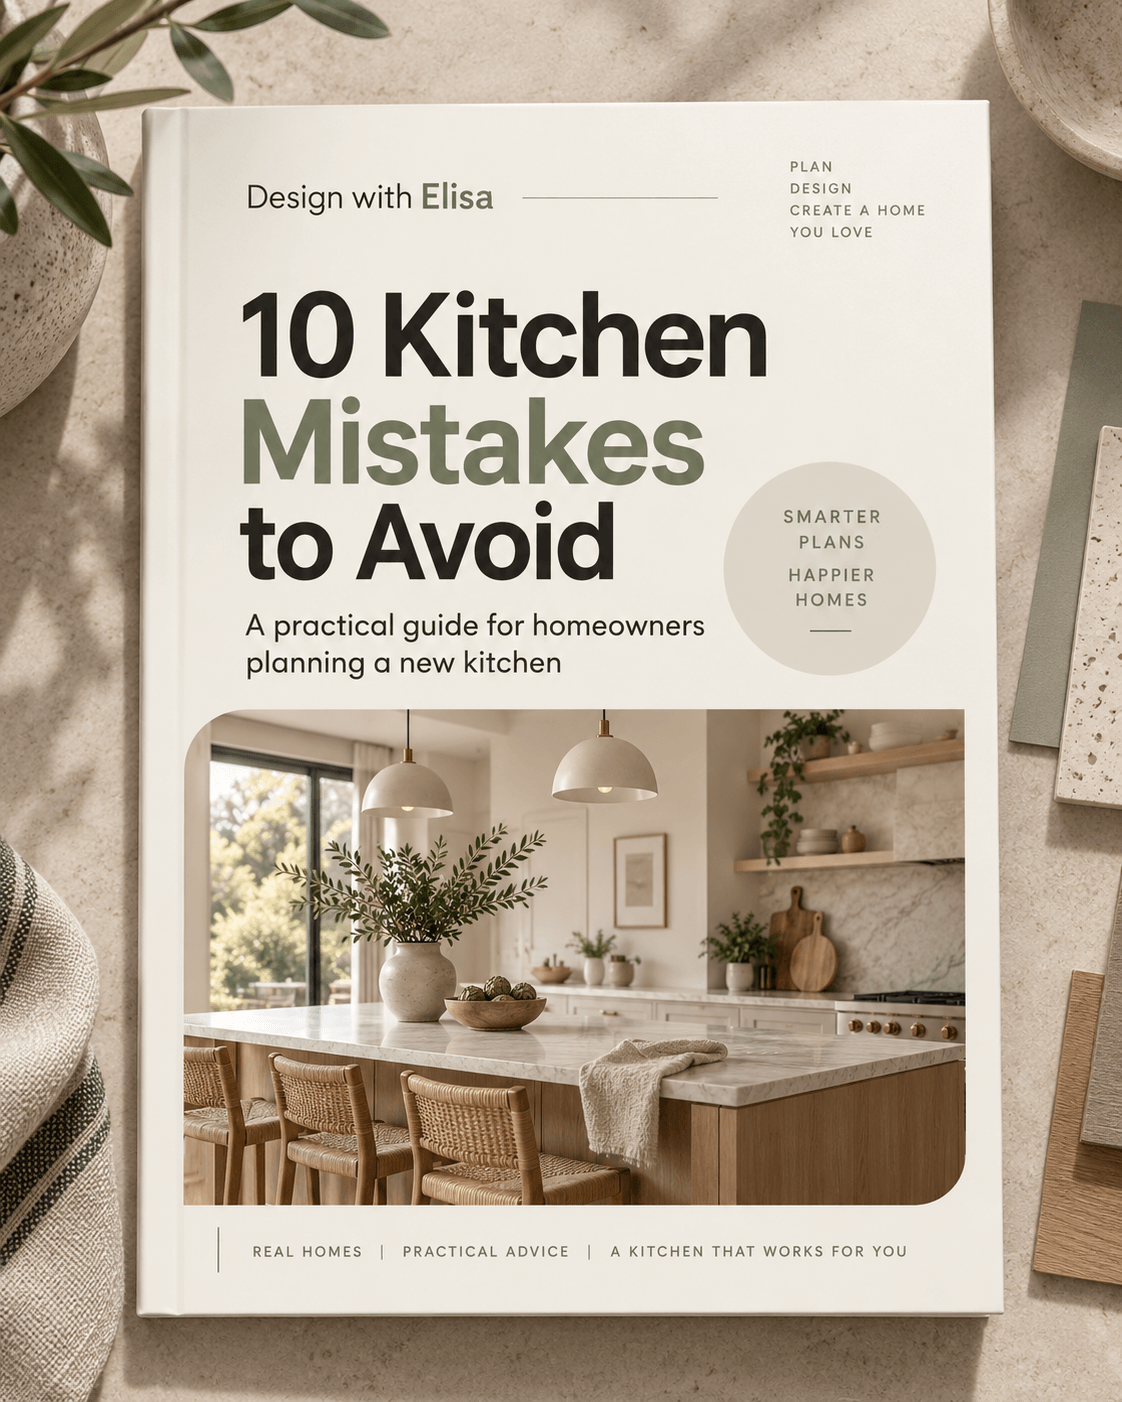
10 Kitchen Mistakes to Avoid
A practical guide to help you spot the decisions that can make the biggest difference to how your kitchen actually works.
Planning a kitchen can get overwhelming very quickly.
There are layouts to compare, appliances to choose, storage to think about, finishes to fall in love with - and somehow every decision seems to affect another one.
After more than 10 years working hands-on in cabinetry, joinery and furniture, I’ve learned that some of the biggest kitchen problems don’t come from choosing the “wrong” colour or missing the latest feature.
They come from making decisions in the wrong order - or solving the wrong problem altogether.
This guide will walk you through 10 things I’d want you to think about before you commit to your kitchen.
You don’t need to have all the answers yet. You just need to start asking the right questions.
1. Starting with the layout instead of your life
It’s tempting to start by deciding:
Island or no island? L-shape or U-shape? Sink under the window?
But the layout isn’t really the starting point. The people are.
Before deciding where anything goes, think about what actually happens in your kitchen.
Who cooks? Who else is usually in the room? Do you entertain? Do kids do homework at the bench? Does someone make coffee while somebody else is preparing dinner?
A beautiful layout can still be frustrating if it doesn’t support the way you actually live.
Instead: Start with your routines, habits and everyday frustrations before you start moving cabinets around.
2. Designing the kitchen you think you’re supposed to have
There is no universal list of things every “good kitchen” needs.
You don’t automatically need: an island, a huge pantry, two ovens, a pot filler, a wine fridge or whatever Pinterest has decided is essential this week.
Every feature takes up space, costs money and affects the rest of the kitchen.
Ask yourself: What problem is this actually solving for me?
Sometimes that answer will make the feature absolutely worth it.
Sometimes you’ll realise you only wanted it because you keep seeing it everywhere.
Instead: Choose features because they support your life - not because they appear in other people’s kitchens.
3. Falling in love with an island before testing the space
I love a good island. But an island has to earn its place.
It needs enough room around it for you to move comfortably, use appliances, open drawers and actually sit at it if seating is part of the plan.
In a smaller room, forcing an island into the middle can sometimes make the kitchen less functional rather than more.
And occasionally, the space might work better with a peninsula, dining table or simply more breathing room.
Instead: Decide what you want the island to do before deciding that you need one.
4. Measuring the room without really understanding it
A wall dimension alone doesn’t tell you everything you need to know.
Doors, windows, ceiling heights, services, posts, bulkheads, adjoining rooms and traffic paths can all influence what your kitchen can realistically do.
And just because something exists in its current location doesn’t necessarily mean it can never move.
Instead: Look at the whole space - not just the four walls - before narrowing down your layout options.
5. Looking at total bench space instead of useful bench space
A kitchen can technically have metres of benchtop and still have nowhere comfortable to prepare dinner. Why?
Because the bench has been chopped into small pieces by: the sink, cooktop, coffee machine, air fryer or other permanent items.
For example, moving a sink into the middle of a long run might leave you with bench space on both sides - but neither side is generous enough to become a really useful prep area.
Instead: Ask: Where is my main uninterrupted working space? One generous stretch of usable bench can be far more valuable than several small pieces scattered around the kitchen.
6. Choosing appliances after the cabinetry has been planned
Appliances don’t simply slot into a finished kitchen plan.
Their: size, door swings, ventilation, installation requirements, plumbing, and electrical needs can all influence the cabinetry around them.
Even smaller appliances matter if they’re going to live permanently on the bench.
Instead: Know which appliances you’re keeping, replacing or adding early enough that the kitchen can be planned around the real products - not guesses.
7. Trying to create the maximum amount of storage
More cabinetry doesn’t automatically mean better storage.
The goal isn’t to fit the greatest possible number of cupboards into the room.
It’s to create useful storage.
Things you use every day should be easy to reach. Occasional items can live somewhere less convenient.
And sometimes the easiest way to create more space is simply to stop storing things you no longer use. Hello, container cupboard with 19 lids and three actual containers.
Instead: Think: What is it? → How often do I use it? → How easy does it need to be to access?
8. Testing whether everything fits - but not whether it feels comfortable
A fridge can technically open. A dishwasher can technically fit beside the sink. A drawer can technically clear the island. But that doesn’t necessarily mean the kitchen will feel good to use.
Imagine actually living in the layout. Unload the dishwasher. Take groceries from the fridge to the bench. Throw something in the bin while you’re cooking. Have two people use the kitchen at once.
These little journeys often reveal things a floor plan alone won’t.
Instead: Test the kitchen as a series of everyday activities, not just a collection of correctly sized cabinets.
9. Choosing finishes entirely from a screen
That tiny sample on your phone is not the same thing as an entire wall of cabinetry.
Colour, grain, texture and movement can look very different: in natural light, under artificial light, vertically rather than flat on a table, next to your flooring, and across a much larger area.
Real timber veneer will also naturally vary, while manufactured timber-look finishes will generally be much more controlled and consistent.
Neither is automatically better. You just need to know what you actually like.
Instead: See and touch real samples whenever possible - and look at them in the context of the room.
10. Going into the kitchen meeting without knowing what matters most
You don’t need to arrive at a kitchen company with the entire kitchen designed.
That’s what their expertise is there for. But it helps enormously if you can explain: how you use the kitchen, what isn’t working now, your priorities, your genuine non-negotiables, the layout direction you’re considering, and what you still need help deciding.
The goal isn’t to tell the professional exactly how to build everything.
It’s to understand the outcome you want, so you can have a much better conversation about how to achieve it.
Instead: Know what matters. Stay open to what’s possible.
Planning a new kitchen?
I created a free 10 Kitchen Mistakes to Avoid guide to help you think through some of the decisions that can make the biggest difference to how your kitchen actually works.